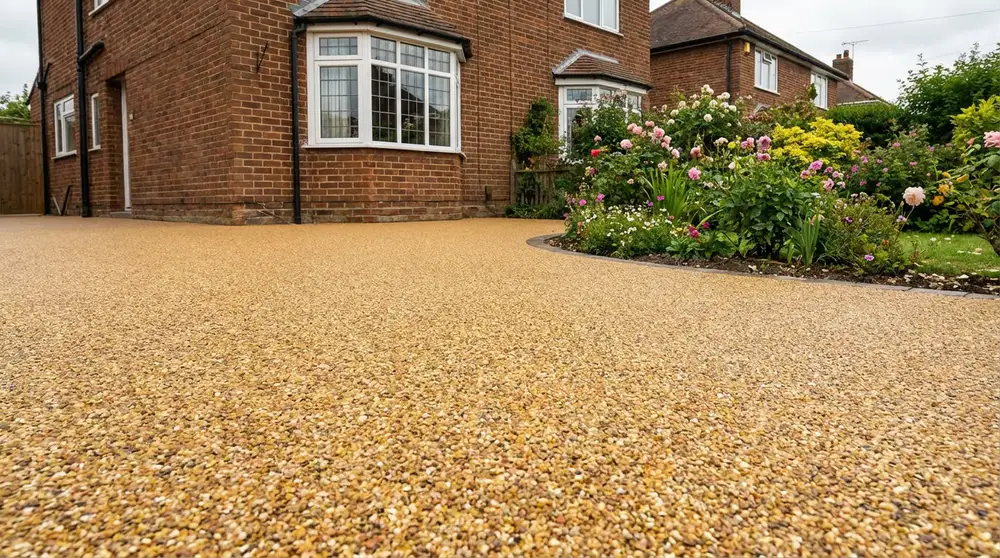
Formation
Stable ground prepared to the correct excavation level.
Concrete bases, slabs, yards and structural groundwork prepared and poured for the loading and finish the project requires.
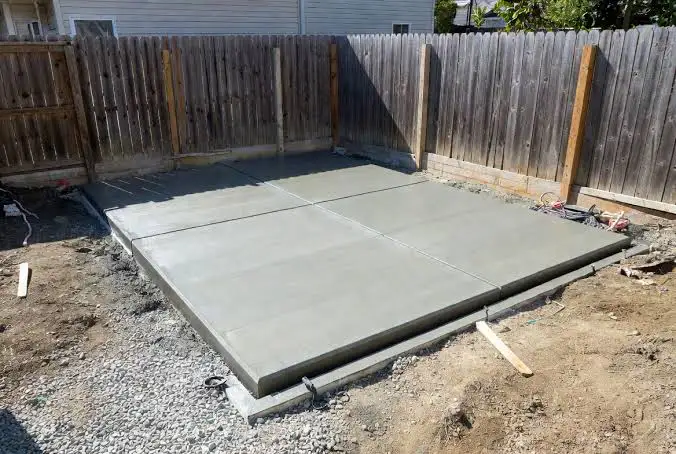 External slab / controlled edge / fresh finish
Concrete performs best when the ground beneath it, slab depth, reinforcement, joints and falls are treated as one specification. We undertake external concreting as part of complete groundwork schemes, from excavation and formwork through to placement and the agreed surface finish.
Stable ground prepared to the correct excavation level.
Compacted support suited to ground and loading conditions.
Slab depth considered against use, span and edge conditions.
Mesh or other reinforcement positioned where the design requires it.
Construction and movement managed rather than ignored.
Surface texture, falls and early protection agreed before the pour.
We discuss what will sit, move or be constructed on the concrete—not just the length and width.
Dimensions, finished floor level, wall construction, services and threshold details coordinated before formwork is completed.
Loading, turning, falls, joints and drainage shape the scheme.
Practical surfaces with controlled edges and useful gradients.
Local construction prepared around the intended equipment or structure.
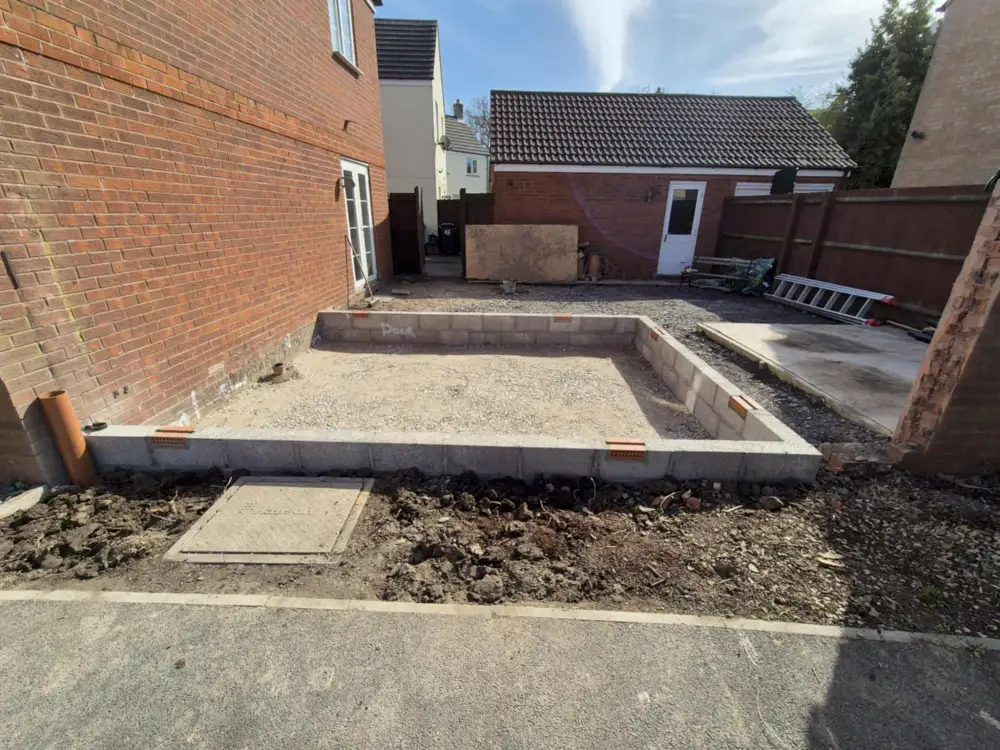
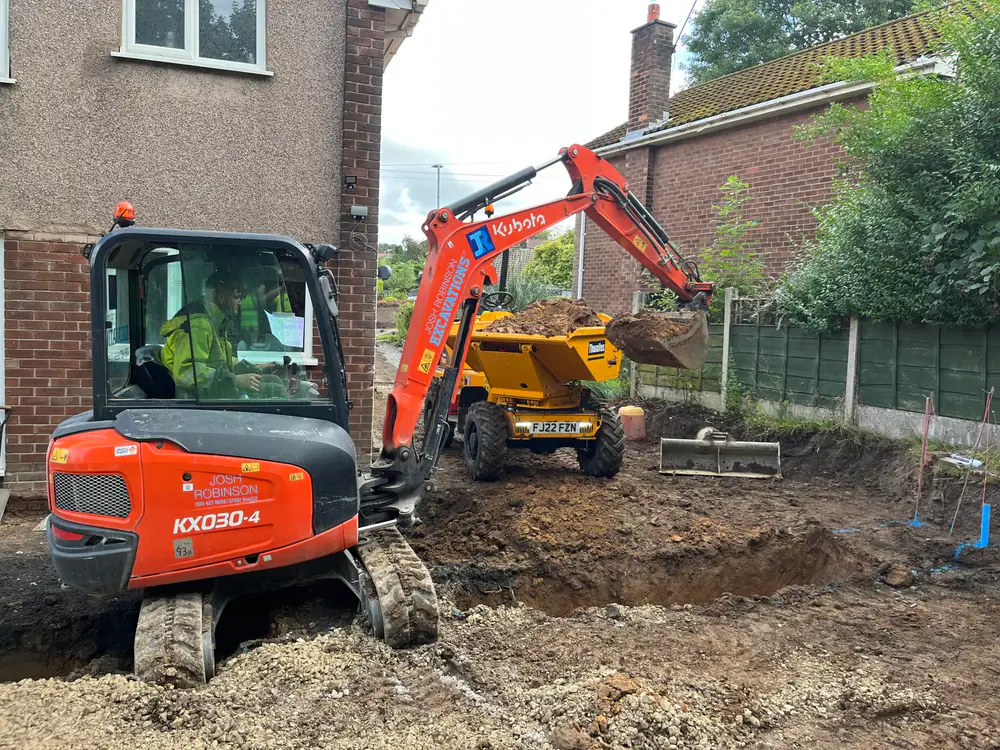
Formation, sub-base, formwork, reinforcement, penetrations, levels, access and weather readiness.
Placement sequence, compaction, level control, falls, edges and the specified surface finish.
Curing protection, access restrictions, joint completion and advice before loading the slab.
Thoughtful joints, reinforcement, curing and ground preparation help control risk. Hairline movement, tonal variation and changes as the surface dries are part of understanding concrete honestly—not reasons to abandon good specification.
We undertake external concrete slabs, garage and outbuilding bases, yards, paths, hardstands, equipment pads and associated groundwork. We assess loading, formation, reinforcement, joints, levels and falls before agreeing the specification.
Yes. The quotation can include excavation, spoil removal, sub-base placement and compaction, formwork, reinforcement and service coordination as well as concrete placement and the agreed finish.
Not automatically. Reinforcement requirements depend on intended loading, slab dimensions, support conditions, joints and any structural design. Where mesh is specified, correct type, laps, cover and positioning are as important as simply placing steel in the pour.
Concrete gains strength over time, and safe access depends on the mix, thickness, weather, curing and intended load. Light foot access and vehicle or structural loading are different decisions. We provide project-specific guidance after placement.
Duration depends on area, access, excavation, weather, curing requirements and any drainage or groundwork. We outline the likely sequence when quoting and keep you informed if site conditions affect it.
Yes. Falls, channels, gullies, permeable construction and soakaway measures can be considered as part of the overall design, subject to site conditions and suitable discharge arrangements.
Yes. Contact us with your postcode, approximate dimensions and a few photographs if available. We can then arrange a site visit where appropriate.
Send your postcode and a short outline. B&H will contact you to discuss the site, suitable options and the next available visit.