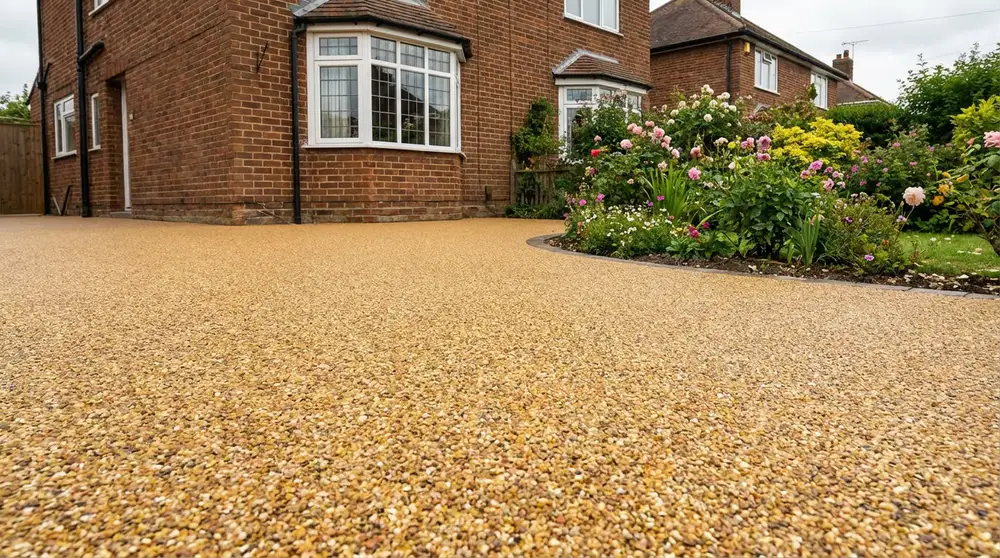
The main terrace
Generous enough for furniture to remain comfortable without blocking the route from the house.
Well-proportioned patios and paved paths created for comfortable use, clean drainage and a finish that belongs with the property.
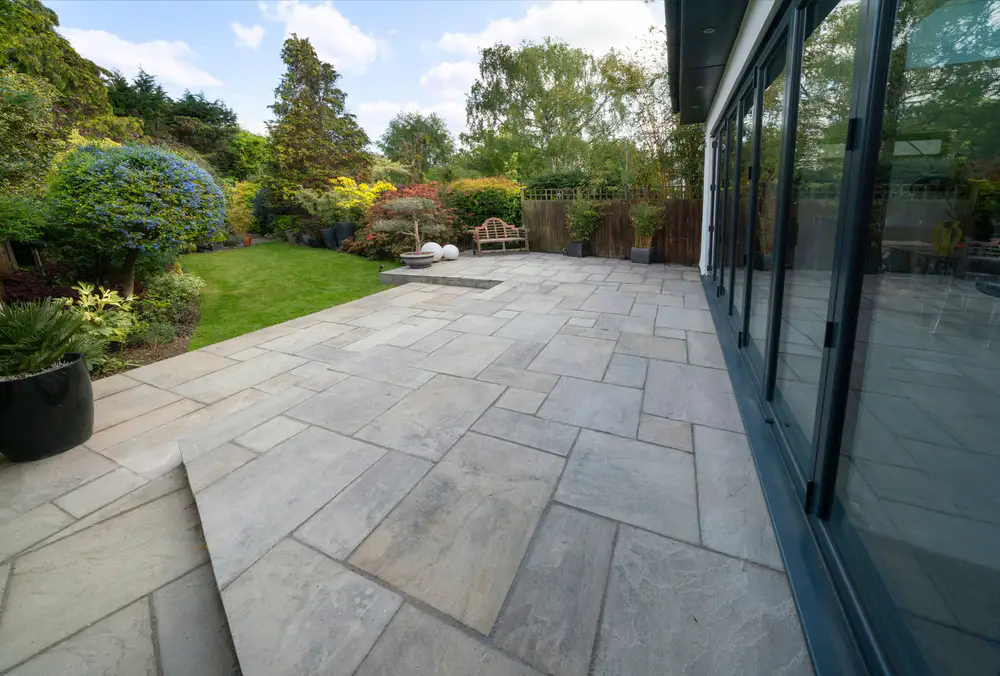
A successful patio is more than a collection of attractive slabs. It needs sensible access, useful dimensions, consistent falls, robust bedding and carefully considered junctions with doors, lawns, walls and drains. We build outdoor areas around how you actually want to move, sit, entertain and maintain the space.
We consider furniture depth, walking routes, door swings, sunny and sheltered areas, garden maintenance and the route between the house, drive, lawn and outbuildings.
Generous enough for furniture to remain comfortable without blocking the route from the house.
Direct, well-drained connections through the garden.
Safe transitions that feel integrated with walls and paving.
Practical access for bins, sheds, gates and maintenance.
Colour is only part of the decision. Format, texture, edge detail, joint width, slip characteristics and how the paving changes when wet all matter.
PorcelainConsistent dimensions and a clean contemporary character; installation details and suitable products are essential.
Natural stoneVariation in tone and texture gives each area individuality and needs thoughtful blending during laying.
Concrete flagsA practical option for utility spaces, paths and schemes where dependable function leads the brief.
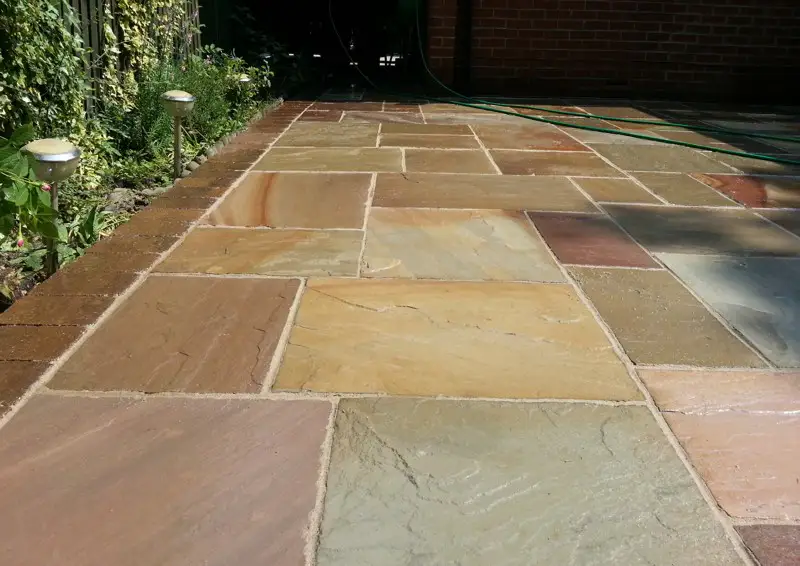
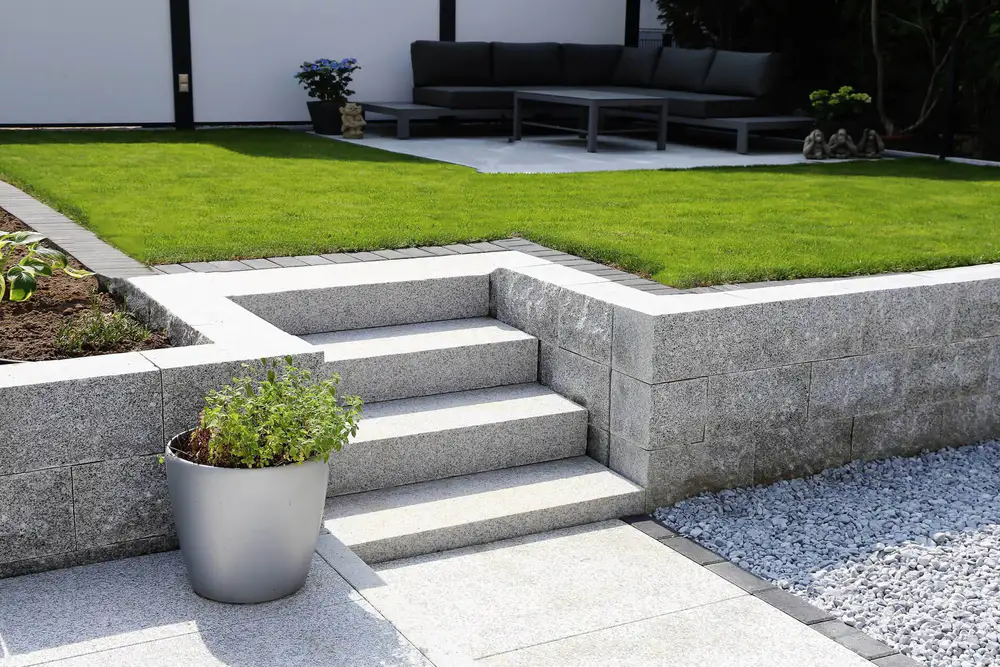
A patio should drain without feeling noticeably steep, meet thresholds without creating risk and remain well supported across every slab. Bedding and jointing methods must suit the chosen material and the conditions around the property.
“The best patio feels as though the house and garden were always meant to meet there.”
Suitability depends on access, levels, ground conditions, drainage, intended loading and the finish you want. We assess these points during a site visit before recommending a specification.
The quotation can include excavation, spoil removal, sub-base construction, compaction, edge restraints, drainage and the final installation. The exact depth and build-up must reflect the site rather than a one-size-fits-all figure.
Threshold and damp-proof-course relationships need careful site assessment. Finished paving levels should not simply be raised for convenience. Where accessible doors, existing levels or drainage create constraints, the detailing must be designed specifically around the property.
It depends on the furniture and circulation required. We plan enough depth for chairs to pull back without falling off an edge or blocking the main route. Door positions, steps, planters and barbecue or cooking areas can also change useful dimensions.
Duration depends on area, access, excavation, weather, curing requirements and any drainage or groundwork. We outline the likely sequence when quoting and keep you informed if site conditions affect it.
Yes. Falls, channels, gullies, permeable construction and soakaway measures can be considered as part of the overall design, subject to site conditions and suitable discharge arrangements.
Yes. Contact us with your postcode, approximate dimensions and a few photographs if available. We can then arrange a site visit where appropriate.
Send your postcode and a short outline. B&H will contact you to discuss the site, suitable options and the next available visit.